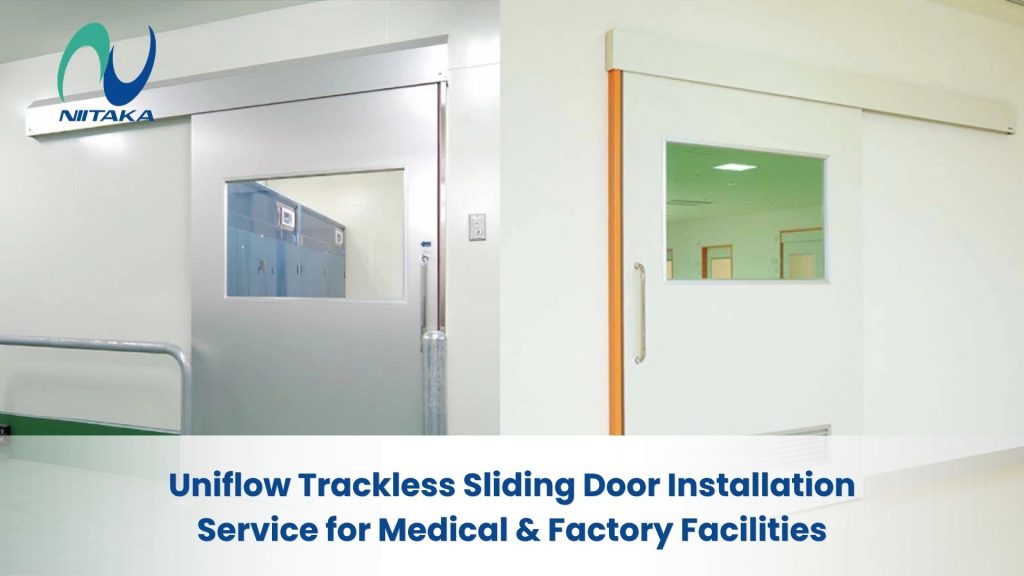
For hospitals and factories that require traffic efficiency and high hygiene standards, PT Niitaka Japindo Makmur provides trackless sliding door installation services (Uniflow eco sliding doors). This Japanese-standard semi-automatic door eliminates tripping hazards and bacterial buildup on the floor, making it ideal for stretcher and trolley pathways. We offer full customization (materials, sizes, vision panels) with two profile options: SR Series (39mm for heavy insulation) and SL Series (28mm for slim interiors), complete with a hold-open feature for logistical needs.
Designing facilities with high traffic flow—such as hospitals, cleanrooms, or food processing plants—requires exceptionally strict architectural specifications. The use of conventional hinged doors often hinders workflow, consumes valuable space, and increases the risk of workplace accidents due to swinging collisions.
As a solution to these challenges, PT Niitaka Japindo Makmur is here as the best-in-class trackless sliding door installation service provider. We are the official distributor bringing Uniflow eco sliding door technology directly from Japan to your operational facility.
Why Choose the Uniflow Eco Sliding Door?
Unlike typical automatic doors that require complex electric motors and expensive maintenance, the Uniflow system operates semi-automatically. The door can be opened with just a very light touch, and its intelligent mechanism will pull the door panel to close slowly and safely on its own.
The main appeal for commercial and medical facilities lies in its barrier-free design. This door system is entirely suspended from the top track. Without a floor track, the movement of medical stretchers, wheelchairs, and factory cargo trolleys becomes incredibly smooth. This design also prevents the accumulation of dust, dirt, and bacteria in floor track crevices, ensuring perfect room hygiene standards are maintained.
Eco Sliding Door Uniflow: Safe and Hygienic Semi-Automatic Sliding Door
Professional Installation Services by PT Niitaka Japindo Makmur
As a trusted partner for B2B solutions, PT Niitaka Japindo Makmur does not just sell products; we provide comprehensive architectural solutions. Our installation services include:
1. Full Customization for Architectural Needs
Every facility has different frame dimensions and insulation requirements. We accommodate custom sizing orders that cover architectural dimensions, surface material choices (Colored Steel, Stainless Steel, or Aluminum), as well as the addition of accessories such as vision panels, air vents (louvers), and impact-protective base plates.
2. Selecting the Right Product Line (SR & SL Series)
Our sales engineering team will assist you in calculating and determining the most efficient panel specifications for your project:
- SR Series (39mm Thickness): Designed for heavy-duty tasks and provides highly optimal room insulation. Ideal for operating rooms or factory cleanrooms.
- SL Series (28mm Thickness): Features a slimmer panel profile, making it perfect for partitioning office interiors, nursing homes, or hospital corridors that do not require high-level insulation.
3. Extra Operational Features (Hold-Open)
For facilities with intensive loading/unloading schedules, our technicians will configure the hold-open feature. This feature allows the door to be held in a fully open position while logistics transfers take place, and can be easily deactivated afterward.
Consult Your Project With Us
Improving the traffic flow in your facility is a long-term investment in work efficiency and employee safety. Avoid the risk of collision injuries and meet high-level hygiene standards with a Japanese-standard semi-automatic sliding door system.
Ready to revitalize your facility’s access? Contact the PT Niitaka Japindo Makmur team today. We provide full support ranging from technical consultations and the provision of official CAD drawings/catalogs to the best price quotations (RAB) to make your project a success!
Frequently Asked Question (FAQ)
A barrier-free, top-suspended door ensures that the movement of medical stretchers, wheelchairs, and cargo trolleys is incredibly smooth without any bumps. Furthermore, the absence of a floor track eliminates crevices where dust, germs, and liquid spills can accumulate, ensuring the hygiene standards of sterile rooms (cleanrooms) are perfectly maintained.
No. The Uniflow eco sliding door is a smart semi-automatic door. It is opened manually with a light touch, and then a mechanical system in the top track pulls the door panel to close it slowly. This saves electricity costs and cuts down on dynamo motor maintenance expenses.
Yes. We provide full customization according to the architectural frame dimensions of your facility. You can also customize the surface material (Stainless Steel, Aluminum, Colored Steel) and add vision panels or louvers according to building standards.
Uniflow eco sliding doors are equipped with a hold-open operational feature. This feature can keep the door fully open during logistics or stretcher transfers, ensuring factory or hospital operations are not hindered.